


Direct manufacturing solutions compliant with ANSI MH16.1 (RMI) standards. Engineered for maximum structural integrity, seismic safety, and high-density warehouse throughput in the Boston metro area.
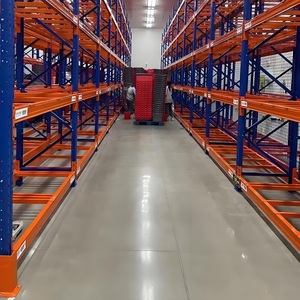
Designed for heavy unit loads and irregular footprints. Incorporates reinforced horizontal beams and heavy-gauge upright framing.
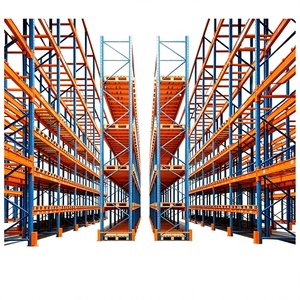
Optimized for sub-zero refrigerated environments and automated stacker cranes. Features high-tensile cold-rolled steel channels.
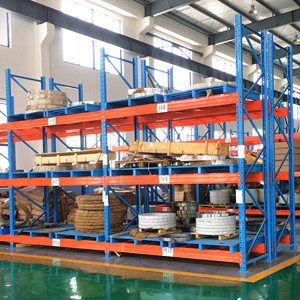
Tailor-engineered selective pallet rack configurations. Fully customizable beam levels, depth parameters, and electrostatic powder finishes.
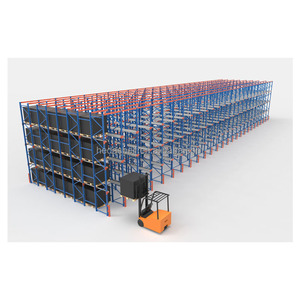
High-density LIFO/FIFO storage architecture designed to maximize cubic volume utilization while minimizing aisle space footprint.
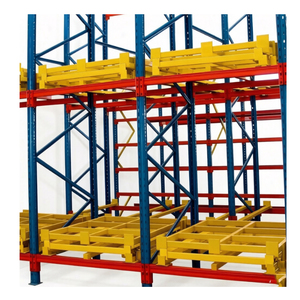
Telescoping cart mechanism for 2-to-6 deep pallet storage. Smooth gravity-fed operational design for bulk material handling.
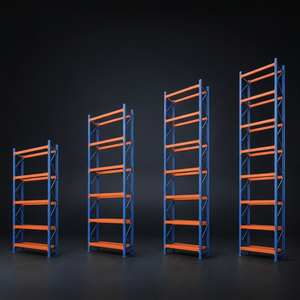
High-bay structural system engineered for 3,500kg capacities per level. Optimized for narrow-aisle turret trucks and AS/RS integration.
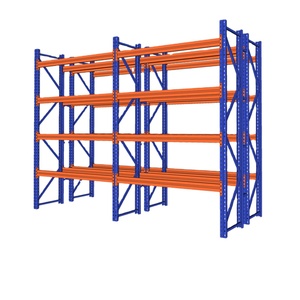
Standard versatile selective pallet rack engineered for variable pallet weights, fast stock turnover, and high-frequency fork truck access.
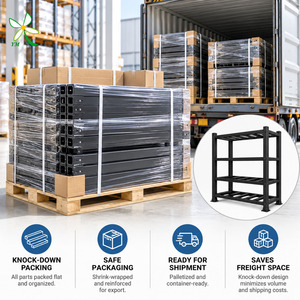
Corrosion-proof composite composite & FRP structural shelving built for strict washdown environments, cleanrooms, and food processing facilities.
In high-density industrial logistics, storage racking is an active structural element of your facility's operational workflow. Our manufacturing facilities leverage advanced metallurgic standards and precise cold-forming technology to supply Greater Boston enterprises with racking systems engineered for decades of zero-downtime operation.
Unlike standard open roll-formed C-channels susceptible to torsional twisting and severe forklift damage, our flagship closed tubular upright columns deliver 44 times higher torsional resistance and 250% higher frontal impact resistance. This structural advantage dramatically reduces maintenance overhead and column failure risks in busy Boston logistics hubs.
Engineered for extreme heavy-duty loads, cold storage freezers, and dynamic push-back or automated rack installations. Constructed from structural steel C-channels with bolted beam connections, providing heavy resistance to forklift impacts, freeze-thaw thermal expansion, and seismic shearing forces.
Every rack system shipped to Massachusetts clients is designed in accordance with the Rack Manufacturers Institute (RMI) specification ANSI MH16.1 and local Massachusetts State Building Code (780 CMR). Structural calculations factor in concrete slab compressive strengths, anchor bolt shear forces, and localized seismic zone acceleration parameters.
Greater Boston—spanning the Route 128 (I-95) technology corridor, the I-495 outer logistics belt, and the South Boston Industrial Seaport—presents unique warehousing constraints. Industrial land scarcity and high cost-per-square-foot metrics require facilities to transition from horizontal footprint expansion to high-density vertical automation.
With industrial lease rates across Middlesex and Suffolk counties reaching historic highs, expanding outward is rarely cost-effective. Automated High-Bay Racking (up to 30+ meters) and Multi-Level Pick Modules compress 100,000 sq. ft. of floor storage into a 35,000 sq. ft. footprint, maximizing clear building height utilization.
The concentration of biotechnology and pharmaceutical hubs in Cambridge, Waltham, and Lexington demands specialized storage. Our sanitary composite FRP shelving and SK3000 structural rack systems support strict GDP/GMP compliance, temperature-controlled freezers (-30°C), and automated material handling integration.
Serving the dense consumer demographics of Boston, Brookline, and Cambridge requires rapid order fulfillment. Automated Push-Back and Pallet Flow racking systems enable immediate product access, accelerating stock turnover for regional 3PLs and last-mile distribution networks.
Challenge: Corrosive saltwater air and deep-freeze environments (-25°F) cause standard roll-formed steel racking to rust rapidly and buckle under thermal stress.
Solution: Hot-dip galvanized SK3000 structural steel drive-in racking and FRP washdown composite shelving. Resists chemical washdowns, humidity, and constant heavy forklift traffic from marine freight loaders.
Challenge: Strict cleanroom cleanliness regulations forbid flaking paint, rust particles, or exposed hardware that can trap bio-contaminants.
Solution: Smooth powder-coated composite racking and stainless-steel hybrid pallet racks with non-porous surfaces, sealed tubular welds, and zero particle emission hardware setups.
Challenge: Rapidly changing client inventory types require versatile, damage-resistant racking capable of handling mixed-pallet weights.
Solution: SK2000 boltless tubular selective pallet racks paired with heavy-duty column protectors and drop-in wire decking for instant beam reconfiguration and maximum safety.
Compare structural engineering specifications to determine the optimal rack setup for your Boston facility's SKU velocity, floor slab load capacity, and budget.
| Rack Architecture | Density Level | Selectivity | Forklift Impact Resistance | Optimal Application Scenario |
|---|---|---|---|---|
| SK2000® Tubular Selective | Standard (100% Access) | 100% Direct SKU Access | High (Closed Tubular Upright) | High-turnover 3PLs, consumer goods, e-commerce picking. |
| SK3000® Structural Heavy-Duty | Moderate to High | Selective / Double-Deep | Maximum (Hot-Rolled Structural) | Heavy manufacturing, die storage, abusive forklift environments. |
| Push-Back Cart Racking | High (2-6 Pallets Deep) | LIFO (Last-In, First-Out) | High (Protected Cart Rail) | Bulk food & beverage, medium SKU count with high volume. |
| Pallet Flow Gravity Racking | Very High (Deep Lanes) | FIFO (First-In, First-Out) | High (Heavy Duty Speed Controllers) | Perishable food processing, pharmaceutical lot-date control. |
| Automated AS/RS High-Bay | Maximum (Vertical Cube) | Automated Computer Control | Extreme (Precision Stacker Crane) | Fully automated distribution centers with 30ft+ clear height. |
| Washdown FRP Composite | Standard Shelving | 100% Hand Pick / Tote Access | Corrosion Resistant (Non-Metallic) | Biotech cleanrooms, seafood processing, wet washdown zones. |
Installing high-density warehouse storage systems in Boston requires strict adherence to local municipal codes, seismic design categories, and NFPA fire protection requirements. Our engineering team provides stamped structural drawings that streamline permitting with local authorities having jurisdiction (AHJ).
Eastern Massachusetts falls under specific seismic acceleration coefficients requiring precise anchor bolt embedding calculations, oversized base plates, and heavy-duty horizontal/diagonal rack frame bracing. We engineer every frame according to exact site-specific soil classifications and USGS ground motion data.
High-density racking configurations must maintain unblocked transverse and longitudinal flue spaces (typically 6 inches) to allow vertical sprinkler water penetration. Our systems integrate mechanical pallet stops and back-to-back row spacers to ensure permanent compliance during fire inspector reviews.
High-bay storage places extreme point loads on concrete floor slabs. Our structural engineers calculate base plate surface distribution areas to ensure column forces do not exceed your slab’s PSI shear limits or cause micro-fracturing over extended usage periods.
Key technical, regulatory, and logistics answers for operations directors and procurement specialists expanding industrial facilities in New England.
In Boston and surrounding Massachusetts municipalities, high-rack storage systems (typically over 8 to 12 feet in height) require a structural building permit issued under the Massachusetts State Building Code (780 CMR). Permits require stamped structural calculations from a registered Professional Engineer (PE), a floor plan layout demonstrating egress corridors, and approval from the local fire department regarding NFPA 13 sprinkler coverage.
Standard open C-channel uprights have open rear channels susceptible to twisting when struck by forklift outriggers. Closed tubular steel uprights (such as SK2000®) form a complete structural box shape, providing 44 times greater resistance to torsional forces and vastly superior frontal impact strength. This significantly reduces downtime, frame replacement costs, and catastrophic collapse risks.
Refrigerated and sub-zero freezer warehouses (-20°F to -30°F) cause standard carbon steel to become brittle and increase thermal expansion/contraction stresses on welds. Hot-rolled structural steel channels (SK3000®) with bolted beam connections and hot-dip galvanized or specialized powder-coated finishes prevent embrittlement, rust corrosion, and structural weld failures in cold-chain logistics.
Yes. Existing warehouses can be converted to semi-automated or fully automated storage systems (such as radio shuttle cars or automated stacker cranes) provided the concrete floor slab meets required flatness (FF/FL numbers) and load-bearing capacity. Our engineering team conducts slab verification and designs custom upright tolerances to integrate automated material handling equipment into brownfield facilities.
Standard structural component lead times range from 4 to 8 weeks depending on engineering complexity and custom finish requirements. Every shipment is export-packed, bundled by component code, and supplied complete with detailed assembly drawings, component packing lists, and certified load capacity plaques for immediate installation.
Aisle width depends on your fork truck model: standard counterbalance lifts require 12–13 ft aisles; reach trucks require 9.5–10.5 ft aisles; Very Narrow Aisle (VNA) turret trucks operate in 5.5–6 ft aisles. Building clear height calculations subtract 18 to 24 inches below the lowest ceiling obstruction (sprinklers, light fixtures, or roof trusses) to maintain proper top-tier pallet clearance.
Procuring warehouse racking based solely on initial purchase price often leads to hidden long-term operational costs due to forklift damage, inefficient space utilization, and constant repairs. Our engineered approach prioritizes Total Cost of Ownership (TCO).
Replacing damaged rack uprights requires unloading multiple bays, hiring certified repair crews, and taking storage lanes offline. By deploying closed-tubular upright columns and heavy-gauge structural channel bases, facilities achieve up to an 85% reduction in yearly rack repair expenses.
Converting standard selective layout to dynamic Push-Back or Pallet Flow racking increases pallet capacity by 60% to 100% within your existing walls. This eliminates the multi-million dollar capital expenditure of leasing, fitting out, or constructing an additional distribution facility in high-cost New England markets.
Smooth gravity-fed flow rails and high-visibility beam profiles allow forklift operators to load and retrieve pallets up to 30% faster. Improved aisle travel velocity directly lowers labor hours per order, accelerating daily warehouse throughput.
Contact our senior storage engineers today for a custom CAD layout plan, structural load calculation analysis, and direct factory project quotation.