Free-Standing Mezzanines
Structural I-beam design offering wide clear spans, maximum under-platform clearance, and heavy-duty uniform live load capacities.
Get Structural Quote


Maximize vertical warehouse overhead space by up to 100% without costly real estate expansion. Engineered to AISC, ANSI MH32.1, and IBC codes.
Double Your Floor Space In the Same Footprint
Custom free-standing steel mezzanines and rack-supported elevated platforms engineered for high-density logistics.
Engineered for Robotics & Heavy Loads
Vibration-damped structural framing built for AMRs, sorting conveyors, and heavy industrial machinery.
Structural I-beam design offering wide clear spans, maximum under-platform clearance, and heavy-duty uniform live load capacities.
Get Structural QuoteIntegrated directly onto SK2000® boltless or SK3000® structural racking to combine overhead storage with active picking decks.
Explore DesignsMulti-level order fulfillment structures integrating conveyor lines, gravity flow racks, and high-velocity split-case picking aisles.
Request LayoutHeavy-duty kickplates, self-closing safety gates, custom handrail guard systems, and structural column protectors.
Safety SpecsWhy international enterprise buyers choose elevated structural steel platforms over traditional building additions or warehouse relocation.
As commercial warehouse lease rates escalate globally and available industrial land shrinks, logistics directors and plant operations managers face an imperative: unifying physical operational footprint while scaling throughput capacity. Building expansions require complex zoning permits, high capital outlay, and extended construction lead times. FlexBeam Industrial Work Platforms provide an immediate, high-ROI alternative by converting unused overhead vertical space into fully functional, high-capacity working decks.
Manufactured by FlexBeam Warehouse Equipment Co., Ltd., our elevated steel platforms and mezzanine systems are custom-engineered for heavy industrial environments. Whether supporting automated sorting conveyors, modular office enclosures, assembly operations, or high-density inventory storage, FlexBeam engineers deliver robust structural framing tailored to your exact floor plan, clear heights, slab capacities, and seismic requirements.
Every platform produced at FlexBeam complies with stringent international design codes including AISC (American Institute of Steel Construction), ANSI MH32.1 for elevated work platforms, OSHA safety standards, and IBC structural building guidelines. Our bolt-together modular framing minimizes field installation downtime while ensuring maximum resilience under dynamic loading.
Select the structural system designed around your live load demands, floor slab conditions, and material handling workflows.
Engineered using heavy-duty hot-rolled I-beams (wide flange columns and girders), free-standing industrial work platforms provide max clear spans beneath the structure. Designed to support heavy industrial machinery, bulk parts storage, or elevated office space without obstructing ground-level fork truck traffic.
Utilizing FlexBeam SK2000® boltless closed tubular uprights or SK3000® structural steel racking frames as structural upright supports, these platforms double as both pallet storage systems and elevated walkway decks for high-density order fulfillment operations.
Open-grid steel bar decking maximizing light transmission, ventilation, and fire-sprinkling water penetration for strict code compliance.
Get SpecsHeavy steel checker plate welded or screwed over corrugated B-decking for rugged point-load resistance and heavy pallet jack traffic.
Get SpecsEngineered resin-coated wood composite panels specified for Autonomous Mobile Robot (AMR) navigation, low noise, and ergonomics.
Get SpecsHeavy tubular perimeter safety handrails, 4-inch kickplates, and dual-pivot safety loading gates to safeguard personnel.
Get SpecsMatch your facility operational requirements against specialized structural framing and decking options.
| Decking / Framing Solution | Uniform Load Capacity | AMR / Robot Compatibility | Sprinkler & Light Penetration | Best Application Environment |
|---|---|---|---|---|
| Heavy Bar Grating (Welded Steel) | High airflow, fire code sensitive sites, outdoor or washdown zones | |||
| Diamond Checker Plate over B-Deck | Heavy pallet jack rolling loads, maintenance platforms, heavy machinery | |||
| ResinDeck® High-Density Composite | Robotics fulfillment centers, order picking walkways, clean warehousing | |||
| Poured Concrete over Form Deck | Permanent structures, extreme sound dampening, heavy equipment bases |
Need customized load capacity calculations for point loads or concentrated wheel loads? Send your floor plans to [email protected] for structural FEA analysis.
Key innovations driving elevated work floor decisions in modern automated warehousing and smart manufacturing.
Modern distribution facilities are rapidly shifting toward Autonomous Mobile Robots (AMRs) operating on elevated mezzanine floors. This requires ultra-flat deck deflection engineering (L/480 or stiffer), anti-static coatings, and precision seamless panel joints to support continuous dynamic wheel loads.
Consult AMR Floor Specs
Global procurement teams prioritize demountable, 100% bolted structural framing over permanently welded platforms. Bolted connection designs allow industrial work platforms to be easily expanded, reconfigured, or completely relocated as business supply chain requirements evolve.
Learn Bolted System Benefits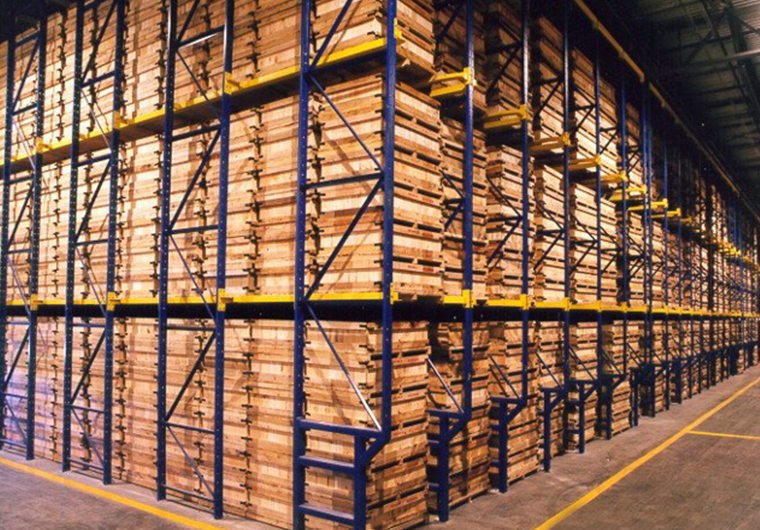
With corporate Scope 3 emissions reporting becoming mandatory across European and North American markets, global procurement leaders specify high-yield structural steel manufactured in zero-waste mills. Optimized beam design reduces steel mass without compromising structural load capacity.
Request Green Steel ReportWhy Tier-1 logistics integrators and multinational B2B buyers entrust their elevated work floor projects to FlexBeam Warehouse Equipment Co., Ltd.
We analyze building clear heights, concrete slab compressive strength (PSI), column grid constraints, and floor load tolerances.
Our engineers craft 3D BIM models, optimizing primary beams, joist spacing, handrail layouts, and staircase access points.
Structural shapes are cut, punched, robotically welded, and finished with durable powder coating or hot-dip galvanizing.
Components are tagged according to assembly sequence, bundled in ocean-ready steel cradles, and shipped with complete packing lists.
Detailed step-by-step structural erection drawings ensure efficient local contractor assembly and safety compliance.
Answers to critical structural, regulatory, and logistics queries asked by global buyers during platform procurement.
FlexBeam Industrial Work Platforms are engineered in strict reference to AISC (American Institute of Steel Construction) steel specifications, ANSI MH32.1 specifications for elevated work platforms, International Building Code (IBC) provisions, OSHA 1910.28 fall protection guidelines, and Eurocode 3 structural standards. Structural calculation packages can be provided for local municipal permitting.
Free-standing structural platforms utilize independent heavy-duty wide-flange steel columns and structural main girders to create wide, open clear spans below the platform deck. Rack-supported platforms utilize selective rack or structural rack frames (such as FlexBeam SK2000® or SK3000®) as the vertical load-bearing columns, integrating storage racking below with an elevated work floor above.
For automated warehouses utilizing Autonomous Mobile Robots (AMRs) or Automated Guided Vehicles (AGVs), FlexBeam recommends high-density engineered wood panels such as ResinDeck® installed over 20-gauge corrugated steel deck. This combination provides exceptional point-load resistance, minimal deflection, low operational noise, and a consistent friction coefficient required for optical and laser robot navigation.
To generate an accurate structural layout and quotation, our engineering team requires: (1) Facility building dimensions and clear height under roof trusses, (2) Desired top-of-deck elevation, (3) Required live load capacity in PSF or kg/m², (4) Concrete floor slab thickness and compressive strength, (5) Preferred column spacing / clear span requirement, and (6) Locations for stairways, landing gates, or drop zones.
Structural columns, main girders, secondary joists, decking materials, stair assemblies, and handrail components are systematically bundled with heavy steel banding, protective corner guards, and plastic wrapping. Every bundle is tagged with component identification codes corresponding directly to the installation layout drawings, ensuring rapid customs clearance and efficient field erection.
Send your floor plans or project specifications to FlexBeam Warehouse Equipment Co., Ltd. Our structural engineering team will deliver a comprehensive CAD proposal and budget analysis.
