Choosing the right Very Narrow Aisle Racking system begins with understanding the warehouse, not admiring a catalogue photograph. A dense layout may look impressive, yet it can fail when forklifts wait, pallets vary, or operators need safer access. Dr. John Bartholdi III, a respected warehouse systems researcher, captures this principle well: “Warehouse design should serve the movement of goods, not merely store them.” His observation remains practical for modern distribution facilities.
Measure the building carefully. Record clear height, column positions, floor flatness, pallet dimensions, load weights, and daily pallet movements. Aisle width must match the selected turret truck or articulated forklift. Even a few extra centimetres can affect turning performance. Check beam levels against the tallest load and the required sprinkler clearance. Small errors become expensive.
Think beyond storage density. Very Narrow Aisle Racking can increase pallet positions, but it may also require guided trucks, trained operators, stronger floor controls, and disciplined inventory planning. The right system should reduce travel time without creating awkward congestion at the dock. Watch a real operating shift if possible. Drawings cannot show every hesitation.
The first plan is rarely perfect. That is normal. Review peak-season demand, future product changes, maintenance access, and emergency movement routes. Compare fixed aisle racking with movable or hybrid options where flexibility matters. Reliable decisions use measured data, supplier engineering, and feedback from the people driving the equipment. A compact warehouse is not automatically an efficient warehouse. It becomes efficient when density, safety, access, and daily work support one another.
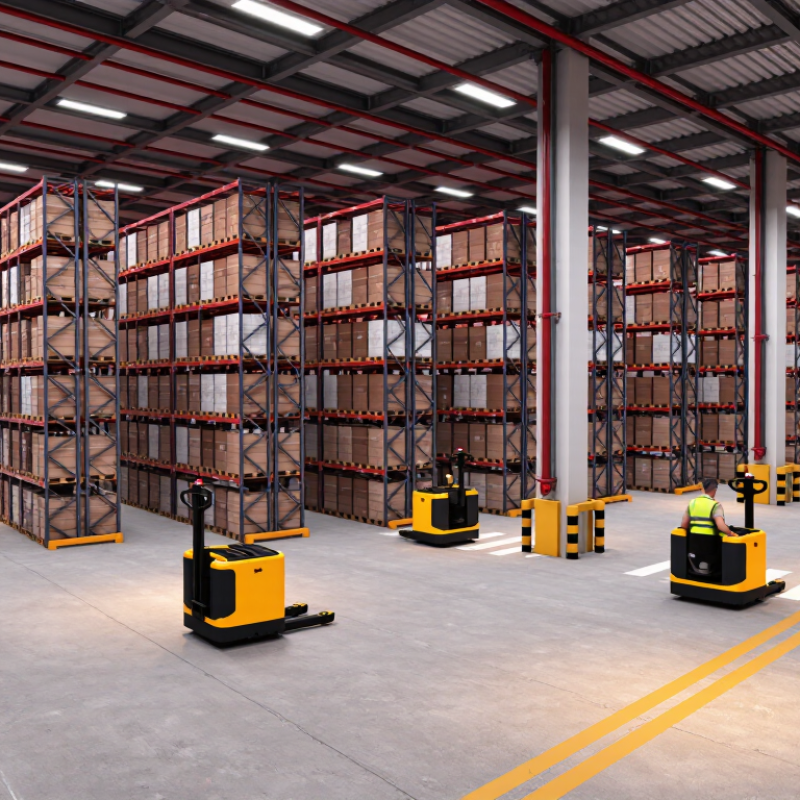
Choosing a Very Narrow Aisle (VNA) system starts with the aisle, not the rack. A 1.5–1.8 m aisle can release valuable floor space for additional pallet positions. Standard layouts often use 3.0–3.6 m aisles, offering easier truck movement but lower density. The difference is visible on the floor: every extra metre becomes lost storage area.
Measure twice. Check pallet length, load overhang, rack depth, column spacing, and required turning clearance.
VNA trucks need accurate guidance and stable, level floors. They also require trained operators and carefully controlled traffic.
A narrow aisle may look efficient on a drawing, yet become slow when replenishment and picking share the same route.
The 2024 MHI Annual Industry Report found that 55% of surveyed supply-chain professionals expected increased technology investment within two years. That supports modern handling systems, but automation alone cannot fix poor layout decisions. WERC’s 2024 DC Measures report continues to benchmark space utilization, throughput, and order accuracy together. Those measures should be reviewed before selecting aisle widths.
A useful test is a full-scale floor mock-up with pallets and a loaded truck. It exposes awkward turns quickly. The spreadsheet may still be wrong. Local fire, access, and evacuation requirements must also be checked before installation.
Before selecting a very narrow aisle racking system, survey the building like an operating machine. Measure clear height from the finished floor to the lowest obstruction. Include beams, lights, ducts, sprinklers, and door mechanisms. NFPA 13 commonly requires 18 inches, or 457 millimeters, of clearance below sprinkler deflectors. The actual requirement can change with the storage design and fire protection system.
Floor flatness deserves equal attention. VNA trucks magnify small surface defects across long aisles. EN 15620 and FEM 10.2.07 apply tighter floor tolerance principles to narrow-aisle operations than conventional storage. Request a calibrated survey, not a visual inspection. Record level changes along every proposed aisle. A difference that seems minor on paper may cause wheel vibration, mast movement, or slower picking. I have seen attractive layouts fail here.
Column spacing must be verified against the equipment envelope. Measure each column centerline, width, projection, and protection barrier. Then compare those dimensions with the truck’s turning path and load clearance. Do not trust old architectural drawings without checking them onsite. A recent laser scan can expose several centimeters of construction drift. That matters when aisle clearances are already tight. The WERC DC Measures report uses operational benchmarks such as inventory accuracy and cycle time, but those results depend on stable, accessible storage geometry. A rushed measurement is still a guess. Recheck the survey after floor repairs, sprinkler changes, or structural modifications.
Measure Building Constraints: Verify Clear Height, Floor Flatness, and Column Spacing
Illustrative planning example, not a universal specification: clear height is 10.5 m against a 9.5 m design requirement; column spacing is 6.0 m against a 5.5 m requirement; and measured floor deviation is 3 mm against a 5 mm project limit. The index compares available capacity with the stated requirement; for floor flatness, it compares the allowable deviation with the measured deviation. An index of 100% meets the example target. Confirm rack and floor requirements with a qualified designer and site survey.
A useful comparison starts with the same building outline for every layout. Divide the number of usable pallet positions by the storage area in square metres. This gives pallet positions per square metre, a simple measure of space efficiency. For example, 480 positions across 600 square metres equals 0.8 positions per square metre.
Use the same assumptions for each design. Include aisle widths, rack depth, column locations, end clearances, and areas reserved for staging or charging equipment. A very narrow aisle layout may add rack rows, but its real capacity depends on the reach truck’s turning needs and the pallets’ dimensions. Check the actual load plan. Small differences matter.
Capacity on paper can mislead. A position that is difficult to access may slow picking, especially when fast-moving pallets sit behind slower stock. I have seen neat calculations overlook awkward corner bays; they looked efficient until daily operations began. Compare both total positions and positions per square metre, then test the proposed layout against real SKU quantities and movement rates. Leave room for growth, too. Not every bay will be perfectly full.
| Illustrative Aisle Width | Rack Row Depth | Bay Length | Pallet Positions per Bay | Repeating Module Area | Theoretical Floor Positions per m² | Planning Consideration |
|---|---|---|---|---|---|---|
| 1.6 m | 2.2 m | 2.7 m | 6 (3 per rack face) | 10.26 m² | 0.585 | Narrowest example shown; verify that the selected truck, load dimensions, and operating clearances are suitable. |
| 1.8 m | 2.2 m | 2.7 m | 6 (3 per rack face) | 10.80 m² | 0.556 | A slightly wider aisle reduces theoretical density but may provide more operating clearance. |
| 2.0 m | 2.2 m | 2.7 m | 6 (3 per rack face) | 11.34 m² | 0.529 | Compare the additional aisle space with handling requirements and the specified truck operating aisle. |
| 2.2 m | 2.2 m | 2.7 m | 6 (3 per rack face) | 11.88 m² | 0.505 | More aisle width can support operational needs, while reducing positions per unit of repeating floor area. |
Calculation basis: Each repeating module consists of one 2.2 m-deep back-to-back rack row plus one aisle. Each 2.7 m bay has three pallet positions on each of its two rack faces, or six floor-level positions. Density is calculated as 6 ÷ [2.7 × (2.2 + aisle width)]. Figures are illustrative, not a warehouse-wide capacity guarantee. They exclude cross-aisles, end clearances, staging, columns, fire-protection allowances, and other layout constraints. Confirm aisle requirements with the truck supplier and the final warehouse design.
A very narrow aisle racking system works only when the truck and rack are planned together. In warehouse assessments, I measure the truck’s overall width, turning radius, and required operating clearance. A few centimeters matter. The aisle must allow safe travel without scraping frames or loads. Check the truck’s rated capacity at the planned lift height, not only its advertised maximum.
Lift height also needs careful verification. Measure the highest beam level, pallet height, and the building’s clear ceiling space. Include sprinkler systems, lighting, and possible mast movement. Load capacity depends on load weight, pallet condition, load center, and rack beam limits. A design can look correct on paper but fail when a load sits unevenly. I have seen teams underestimate this point.
Tips: Record the heaviest real load, not an average. Confirm truck width with attachments installed. Leave practical clearance for damaged pallets and operator visibility. Ask the rack supplier for documented load calculations and installation tolerances. Recheck measurements after flooring, lighting, or pallet changes. Small changes can affect performance. Review the plan with experienced operators before purchase. Their comments may reveal problems that drawings miss.
Very narrow aisle racking depends on more than fitting extra bays into a warehouse. Guidance systems must match the truck and floor conditions. Wire guidance needs a clear, continuous path, while rail guidance requires accurate installation and protection from impacts. Check floor joints, level changes, and turning points before fixing the layout. Small obstacles matter.
Fire protection needs attention early, not after the racks are full. Tall loads can change how heat and water move through a storage area. Review rack heights, flue spaces, sprinkler locations, and ceiling conditions with qualified fire-protection professionals. Keep required clearances visible on the plan, then verify them during installation. A drawing can look fine and still miss a pipe or light fixture.
Egress routes must remain usable when pallets are temporarily misplaced. Mark pedestrian paths, emergency exits, and access to safety equipment so they stay clear of truck routes. Measure the actual space needed to open doors and move people through the aisle. Walk the proposed layout with operators; they may notice blind corners that a plan hides. And revisit assumptions. Day-to-day storage rarely stays perfectly tidy.
Measure from the finished floor to the lowest obstruction, including beams, lights, ducts, sprinklers, and door mechanisms. Verify required sprinkler clearance with qualified professionals.
Small floor variations can cause wheel vibration, mast movement, and slower picking. Request a calibrated survey along every proposed aisle, not just a visual check.
Record each column’s centerline, width, projection, and protection barrier. Compare these with the truck’s turning path and load clearance. Old drawings may be wrong.
Divide usable pallet positions by storage area in square metres. For example, 480 positions across 600 square metres equals 0.8 positions per square metre.
Use the same assumptions for aisle widths, rack depth, columns, end clearances, staging, and charging areas. Check actual pallet dimensions and truck turning needs.
Yes. Hard-to-reach positions and awkward corner bays may slow picking. Test the plan against real stock quantities and movement rates. Paper capacity is not the whole story.
Match the system to the truck and floor conditions. Check joints, level changes, and turning points. Wire paths must stay clear; rails need accurate installation.
Early, before racks are full. Review rack heights, flue spaces, sprinklers, and ceiling conditions with qualified fire-protection professionals.
Mark pedestrian paths, exits, and safety equipment access. Keep them clear of truck routes and misplaced pallets. Walk the layout with operators; blind corners can hide in a tidy drawing.
Choosing the right Very Narrow Aisle Racking system begins with a clear assessment of your warehouse’s operational and structural needs. Compare aisle widths of approximately 1.5–1.8 metres with a standard layout to determine how much space can be recovered without limiting access or productivity. Next, verify the building’s clear height, floor flatness, and column spacing, as these factors influence rack configuration, installation accuracy, and equipment movement.
To select the most efficient design, calculate pallet positions per square metre and compare the expected storage gain with investment and operating requirements. The handling equipment must match the rack dimensions, including truck width, lifting height, turning capability, and rated load capacity. Finally, incorporate guidance systems, fire protection, pedestrian access, emergency egress, and safe working clearances into the plan. A successful solution balances maximum storage density with reliable operations, straightforward access, and safe long-term warehouse performance.